Rock-cut temples including Pallavaram, Mamandur, Mahendravadi, Vallam and Thalavanur.
YAAZHAI • Digital Heritage Study
Mamandur
Caves
Listen to this introduction • optional
A heritage interpretation of the Mamandur cave complex, bringing together its location, historical background, Pallava architecture, inscriptions and the four rock-cut caves before the visitor enters the 360° experience.
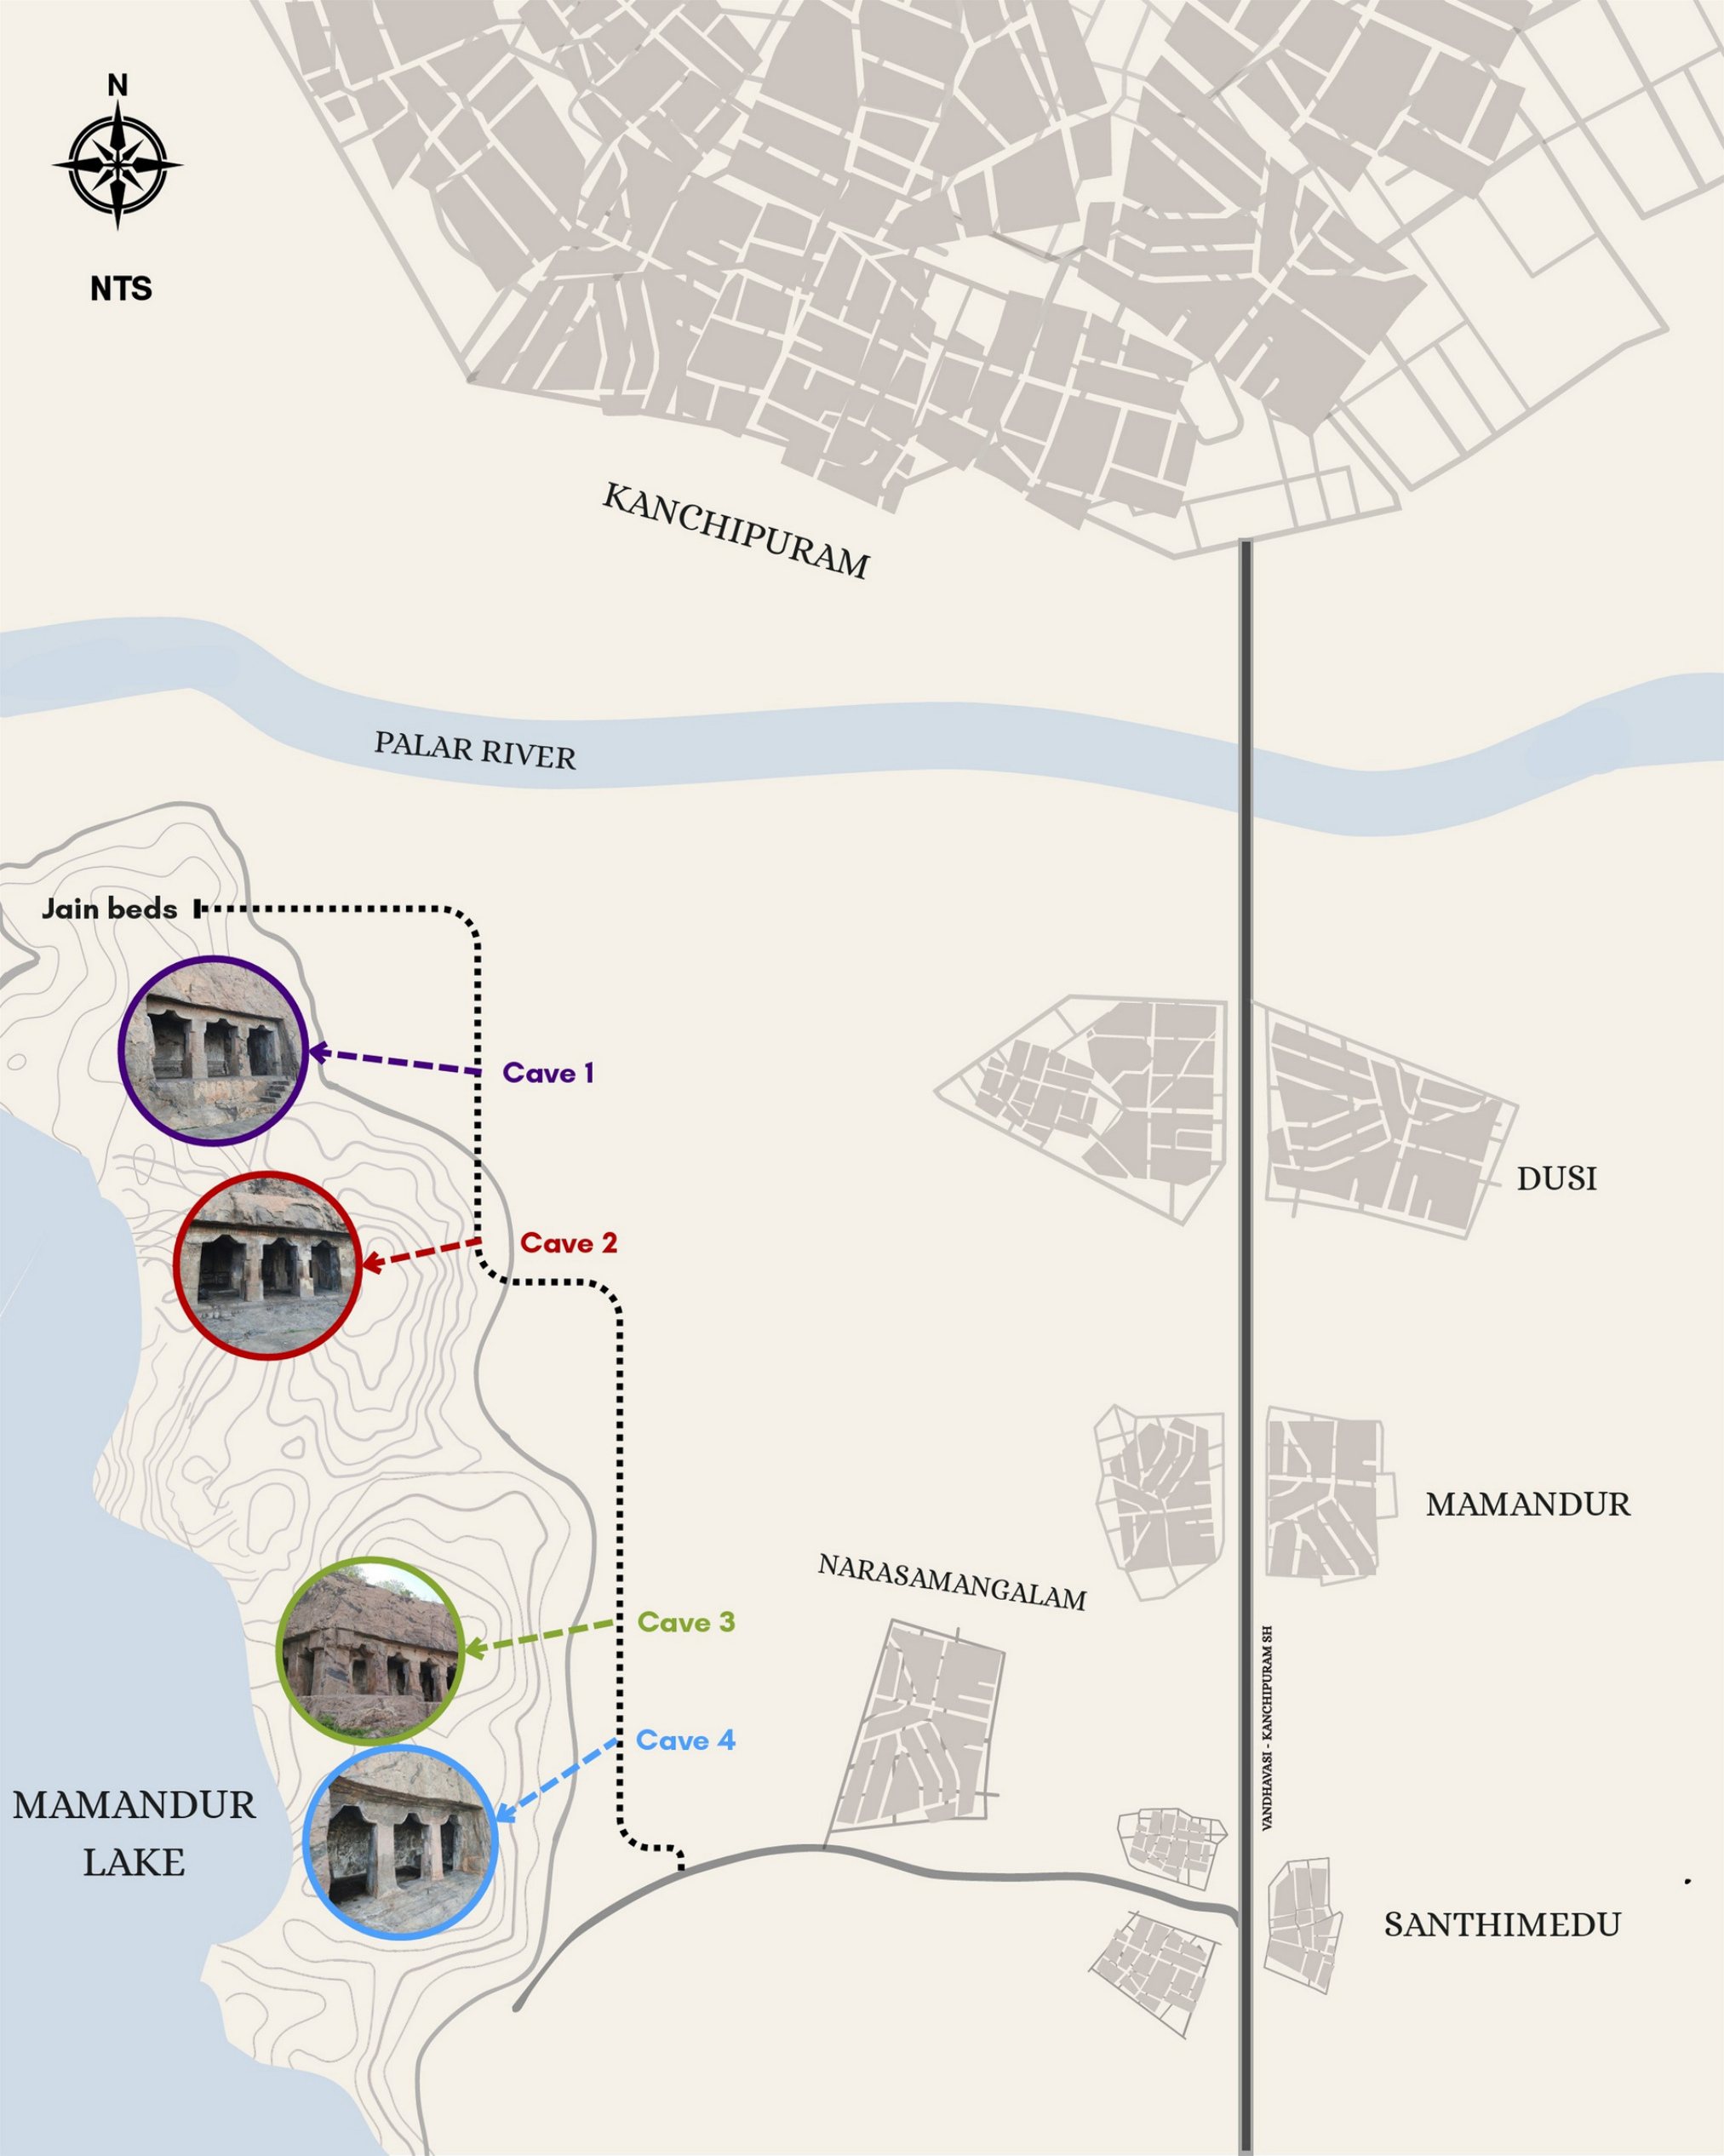
A simplified orientation map — not a reconstruction of exact historical boundaries.
Kanchipuram • 12°50′N, 79°42′E
Map explanation • optional
SELECT A CENTURY
6th century CE
Imperial Pallavas
Kanchipuram emerged as a major imperial centre under the Pallavas. The study describes the Pallava phase as a long sequence of early and later lines, with Kanchi functioning as their capital.
Listen to this period • optional
Flag images are shown only where an online historical emblem/flag reconstruction is available. Several ancient dynasties do not have a surviving, securely attested physical flag; those images are explicitly labelled as modern reconstructions.
Scroll through the centuries
600 CE
01 — Location & Background
Audio explanation • optional
Where is Mamandur?
Mamandur is a village in Tiruvannamalai district of Tamil Nadu, on the Kanchipuram–Vandavasi road near Dusi. The caves are situated on the banks of the Palar River and the site is also commonly referred to as Dusi Mamandur.
The supplied study places the site roughly 10 km from Kanchipuram, 80 km from Chennai, 85 km from Vellore, 100 km from Tiruvannamalai and about 50 km from Chengalpattu.
Access from Chennai
The supplied material notes routes through Chennai–Kanchipuram via the Chennai–Bangalore Highway or via Oragadam–Walajabad.
Location snapshot
Kanchipuram: ~10 km
Chennai: ~80 km
Vellore: ~85 km
Tiruvannamalai: ~100 km
Chengalpattu: ~50 km
02 — Historical Background
Audio explanation • optional
Before the Pallavas
The supplied material dates the earliest evidence of human habitation at Mamandur to the Iron Age megalithic period, based on a stone weapon discovered by scholars, suggesting settled communities engaged in resource use around approximately 1200 BCE.
A Tamil Brahmi inscription found in a cavern in the village mentions a chieftain who captured Torur and gifted the cavern, dated in the supplied material to the 2nd–3rd century CE. The hill also contains a cave shelter with Samanar padukai (Jain beds), associated in the document with Jaina monks and a chieftain named Kaniman in the 3rd–4th century CE.
Two religious layers
The study describes two distinct religious layers at Mamandur, separated by centuries. It connects the earlier Jain occupation with later Pallava-period Shaiva, Vaishnava and Brahma-related cave architecture.
03 — Pallava Context
Audio explanation • optional
Mahendravarman I & the cave programme
According to the supplied material, Pallava king Mahendravarman I was initially a patron of Jainism before his conversion to the Shaiva tradition. Kanchipuram, his capital, is presented as a cosmopolitan centre in which Buddhist, Jain, Vaishnava and Shaiva traditions flourished in different areas.
The document describes his conversion to Shaivism in connection with Thirunavukkarasar (Appar), and places these events within the wider Bhakti movement.
“the king wanted to achieve what was not achieved before in the realm of music”
575–600 CE
Simhavishnu
Simhavishnu
590–630 CE
Mahendravarman I
Mahendravarman I
630–668 CE
Narasimhavarman I
Narasimhavarman I
695–728 CE
Narasimhavarman II
Narasimhavarman II
731–796 CE
Nandivarman II
Nandivarman II
PALLAVA HISTORY • RESEARCH SECTION
Explore the Pallavas
Explore Pallava history, including origins, rulers, sources, religion, literature and architecture.
01 — Introduction
The Pallavas of Kanchi
The source describes the Pallava dynasty as an Indian dynasty whose genealogy and chronology are highly disputed. It discusses the Pallavas in relation to Kanchipuram, the later or Imperial Pallavas, their conflicts with the Chalukyas, Cholas and Pandyas, and their patronage of architecture, literature, music and art.
02 — Early Pallavas
Origins and Entity
The source states that the origin of the Pallavas is not clear. It discusses Prakrit records and several explanations concerning their emergence in the Kanchi region, including local origins, proposed connections with the Parthians, and the possibility of an earlier relationship with the Satavahanas. The source emphasizes the uncertainty of the evidence.
03 — Later / Imperial Pallavas
Rulers Timeline
575 CE897 CE
1 / 12
English audio
04 — Sources
How the Pallavas are Studied
The source classifies sources as native and foreign. Native sources include Tamil and Sanskrit literature, inscriptions, copper plates, monuments and coins. It discusses the Allahabad Pillar Inscription, Aihole Inscription, Kuram plates and Velurpalaiyam plates. Foreign sources include the Sri Lankan books Deepavamsa and Mahavamsa, and Hiuen Tsang's account of Kanchipuram.
05 — Religion
Saivism, Vaishnavism & Bhakti
The source describes the revival of Saivism and Vaishnavism after the establishment of Pallava rule. It discusses the Bhakti movement, Nayanmars and Azhvars, and notes their contribution to Tamil literature through devotional compositions.
06 — Literature
Kanchi as a Centre of Learning
The source states that Sanskrit was the official language of the Pallavas and that Kanchi was a great centre of Sanskrit learning. It mentions Bharavi and Dandin and records Mahendravarman I's authorship of Mattavilasa Prahasanam.
07 — Architecture
Four Stages of Pallava Architecture
Monolithic rathas and mandapas at Mamallapuram.
Structural temples including Kailasanatha at Kanchi and the Shore Temple.
Later structural temple development described in the source.
08 — Royal Symbol
Pallava Flag

Pallava Flag
The Pallava flag is represented here by the lion standard shown in the supplied reference image.
Source: Supplied Pallava flag reference image.
09 — Research Note
Research Summary
The source concludes by emphasizing the Pallavas' contributions to art, music, architecture and literature, while noting uncertainty in parts of their chronology and origins. It places the end of the dynasty in the late ninth century with the emergence of another major power in the Tamil region.
Source: The Pallavas of Kanchi — The Great Rulers and Patron of Architecture, N. N. Sahu, supplied by the YAAZHAI team.
04 — Site Plan & Architecture
Audio explanation • optional
A rock-cut workshop of the 7th century
The supplied material describes Mamandur as an important workshop for cave-temple excavation during the 7th century under Mahendravarman I and Narasimhavarman I.
Four rock-cut temples are described: the first two at Mamandur village and the other two in neighbouring Narasamangalam, also called Narasapalaiyam. The material connects the village name “Narasamangalam” with Narasimhavarman.
The first two caves are described as Mahendra-style Pallava architecture, while the next two are in Narasimhavarman style and remain unfinished, with natural rock faults identified as an important reason.
The caves were carved in hard granite and gneiss using hammer-and-chisel techniques. The document also identifies Chitramegha Tataka, the Mamandur lake behind the caves, as a tank believed to have been excavated on the orders of Mahendravarman I, significant for understanding Pallava water management and the relationship between temple complexes and hydraulic infrastructure.
05 — Cave 1
Audio explanation • optional
The Northern Cave Temple
Cave 1 is described as definitively attributed to Mahendravarman I because it contains his inscription. It is the northernmost of the four caves and lies north of Cave II.
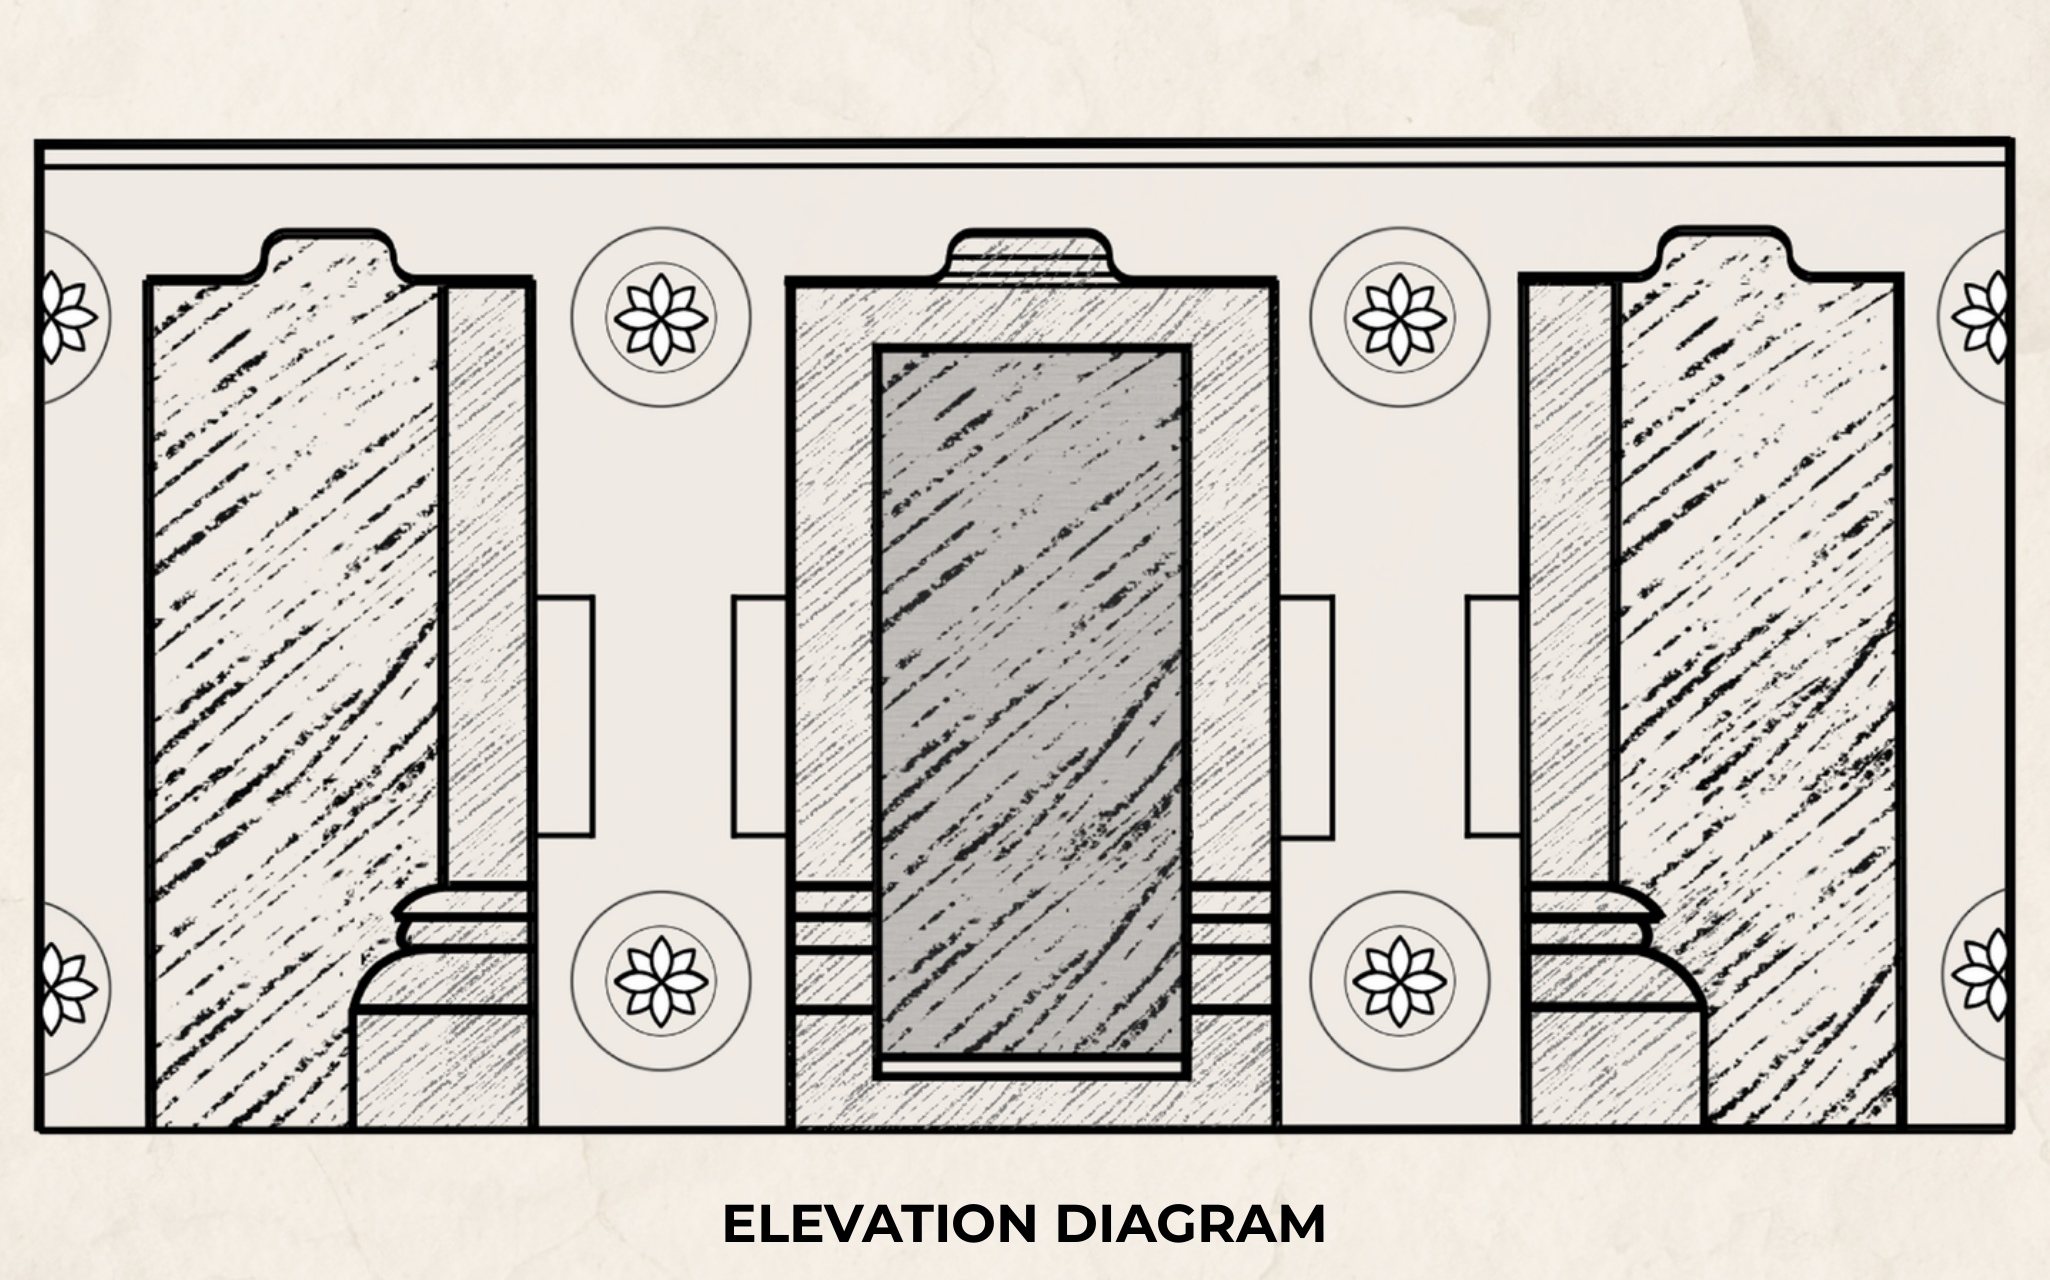
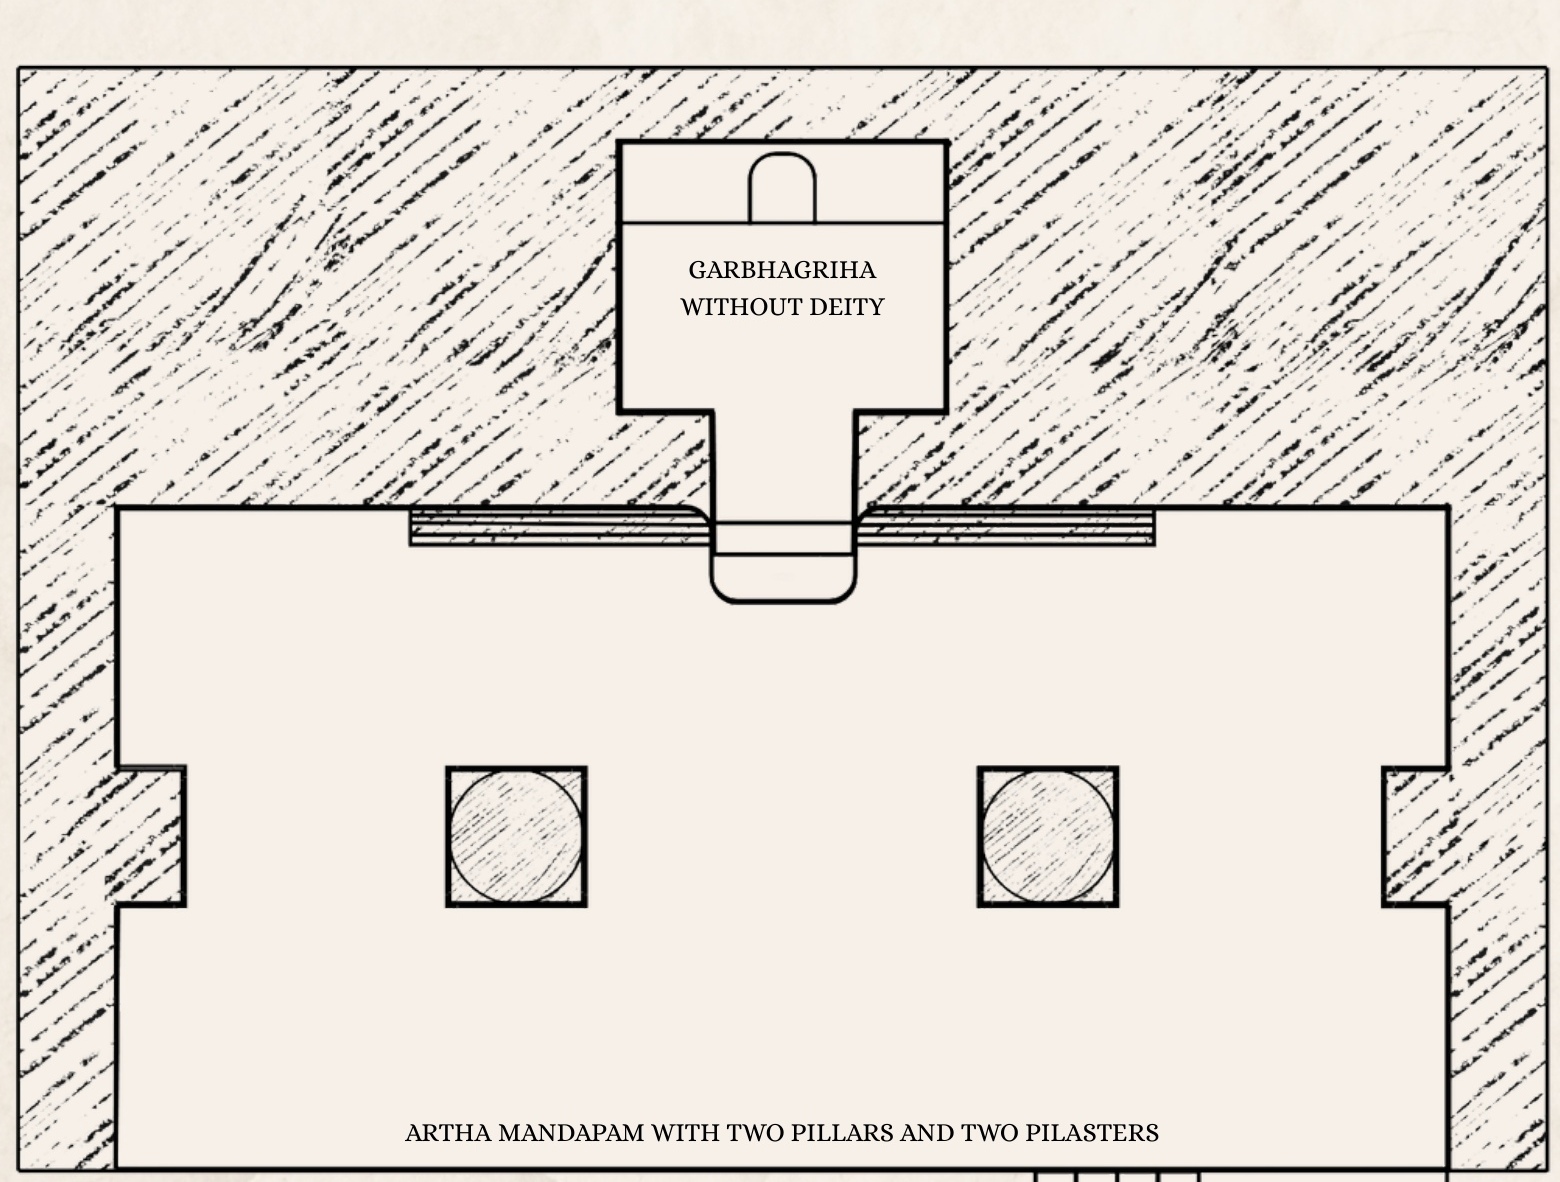
The cave faces east and has an Ardha mandapa with two massive pillars and two pilasters. The pillars are divided into square saduram at the base, an octagonal kattu in the middle and square saduram above, with lotus medallions. The potika is large and curved without taranga ornaments.
The single garbhagriha is oblong and has a rock-cut plain platform on the back wall. There are no dwarapalakas. The supplied text identifies it as a Vishnu cave, and notes that its plan closely resembles the Vishnu cave at Mahendravadi. Faded green paint survives on wall surfaces, and an asymmetrical square pit in the platform may have been intended for a stucco image or painted plaque.
YAAZHAI • FIELD PHOTOGRAPHY
Cave 1 — See the cave as it stands todayகுகை 1 — இன்றைய நிலையில் குகையைப் பாருங்கள்
A selective photographic view of the facade, inner shrine, approach and overall setting.முகப்பு, உள் சன்னதி, அணுகுமுறை மற்றும் மொத்த அமைப்பைக் காட்டும் தேர்ந்தெடுக்கப்பட்ட புகைப்படங்கள்.
Photographs supplied for the YAAZHAI heritage documentation layer. Tap any image to enlarge.YAAZHAI பாரம்பரிய ஆவணப்படுத்தல் பகுதிக்காக வழங்கப்பட்ட புகைப்படங்கள். பெரிதாகப் பார்க்க எந்தப் படத்தையும் தொடவும்.
INTERACTIVE EXPERIENCE
How Did Cave 1 Emerge?
Enter an interactive visualization of how a rock-cut cave can emerge from a natural rock mass.
06 — Cave 1 Inscriptions & Paintings
Audio explanation • optional
Records on the cave walls
Pallava Grantha — southern wall
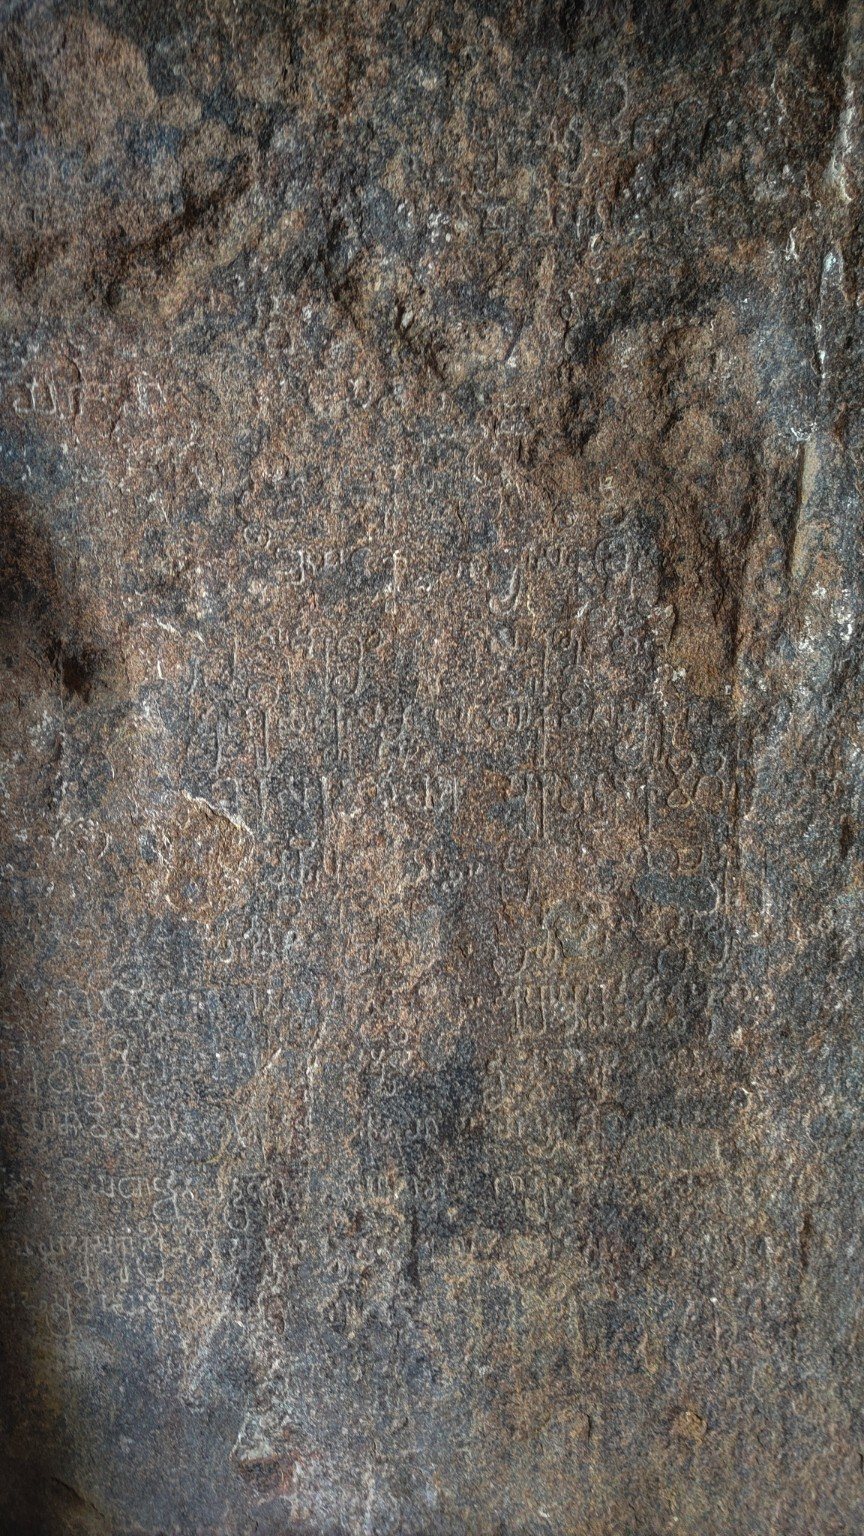
The supplied material describes a damaged Pallava Grantha inscription attributed to Mahendravarman I. It connects the dedication to Vishnu with the words megha-shyama (“colour of the cloud”) and garjita (“roaring”), referencing the incarnations Krishna and Narasimha.
Pallava Grantha — northern wall
Another inscription concerns Mahendravarman I’s literary composition Mattavilasa Prahasana and records some of his titles. The supplied translation states that lines 12 and 13 suggest the king wanted to achieve what had not been achieved before in the realm of music.
YAAZHAI • Epigraphy Layer
Read the inscription on the stone
Move the slider to progress from the original wall photograph to the published record and an accessible English and Tamil explanation.
01 • Original
Original inscription
This is the original photograph of the inscription on the cave wall. The photograph is displayed as supplied and has not been redrawn, traced or altered.
The inscription is damaged in places. YAAZHAI does not fill missing characters by guesswork.
YAAZHAI field photograph
Epigraphic note: The supplied archival record identifies this as No. 136, “In a Rock-cut Cave at Mamandur,” and marks the inscription as very badly damaged. The English and Tamil panels therefore present an interpretive summary rather than a claimed line-by-line reconstruction.
Paint traces: The underside of the kapota and tops of the corbels retain traces of old plaster and paint. The supplied material describes circular lotus medallions against a red background, compared in the document with the cave paintings at Sittannavsal. Pillar tops show alternate red and green bands.
07 — Cave 1 Painted Reconstruction
Audio explanation • optional
Cave 1 — Now vs. as it may have appeared
After exploring Cave 1's architecture, inscriptions and surviving paint traces, compare the present-day cave with YAAZHAI's separate interpretive painted reconstruction.
◈
Interpretive reconstruction — not a historical photograph.
This visualisation is not a claimed exact restoration. It is recreated by YAAZHAI using the available inscriptional evidence, surviving/existing paintings and the architectural features visible at the site. Colours, decorative patterns and missing details are illustrative.
This visualisation is not a claimed exact restoration. It is recreated by YAAZHAI using the available inscriptional evidence, surviving/existing paintings and the architectural features visible at the site. Colours, decorative patterns and missing details are illustrative.
CAVE 1 — PAINTED RECONSTRUCTION
The Northern Cave Temple
This slider belongs only to Cave 1 and uses the Cave 1 view and its own interpretive painted layer.
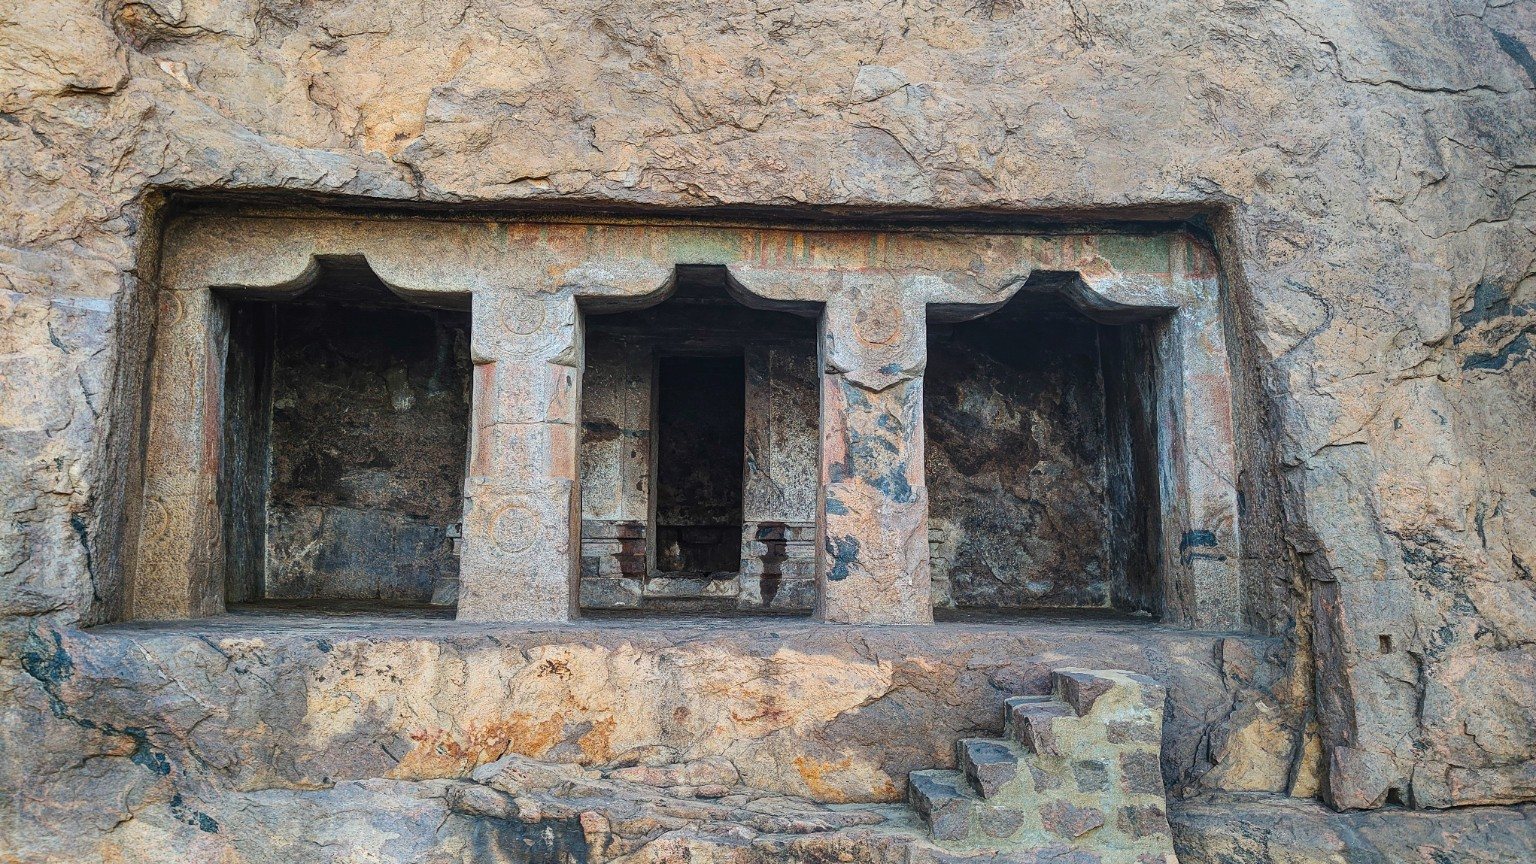
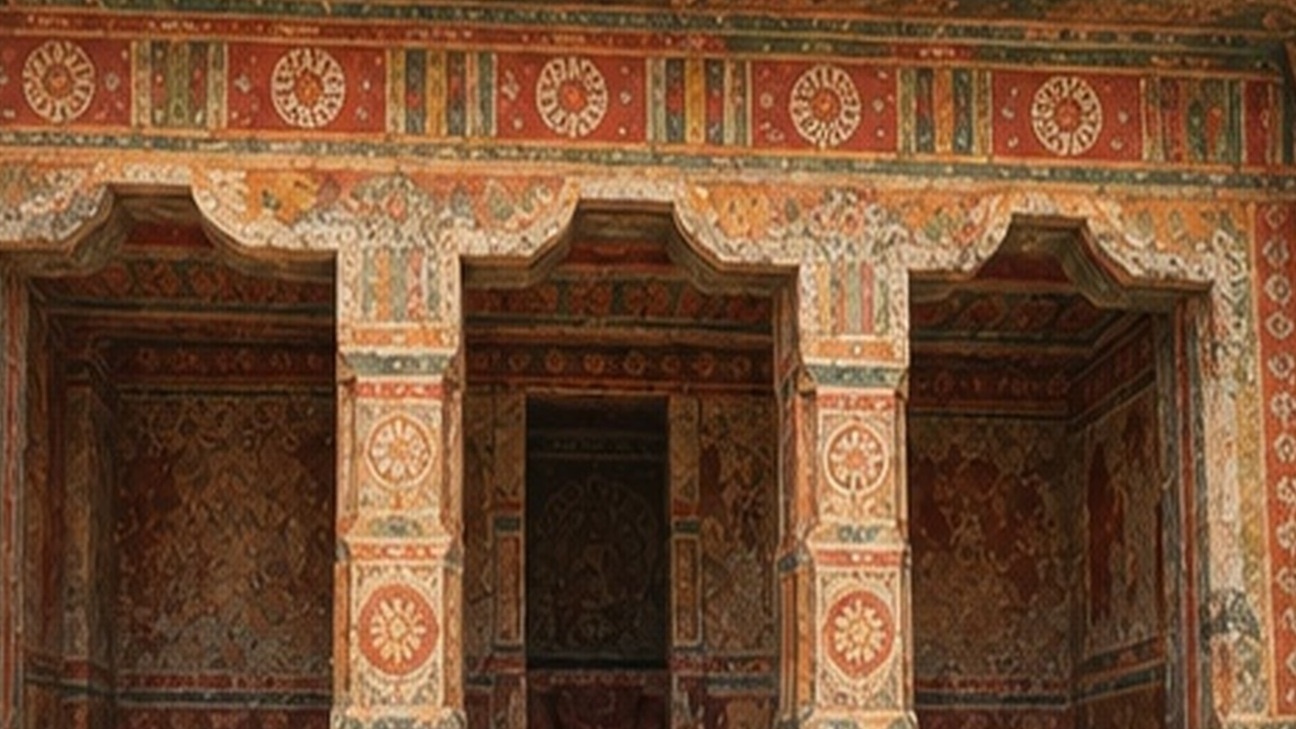 NOW • PRESENT DAYINTERPRETIVE • AS IT MAY HAVE APPEARED
↔
Cave 1 focus: surviving rock-cut form, paint traces and the visual richness suggested by the available evidence.
Not a real reconstruction • Visual interpretation based on inscriptions, existing paintings and surviving architectural evidence.
08 — Cave 1 Interactive 3D
Explore Cave 1 in 360°
Explore a proportional digital reconstruction of the Cave 1 layout based directly on the supplied Cave 1 site plan and elevation, with the front façade shaped to follow the elevation drawing. Rotate, zoom and use the guided views to understand the spatial arrangement before entering the 360° experience.
Cave 1 • Spatial ReconstructionDrag to rotate • Pinch / scroll to zoom • Use the guided views below
YAAZHAIProportional / illustrative model
30–60 sec • optional narration
Research note: This is a proportional visual reconstruction prepared from the supplied Cave 1 site plan and elevation. No numerical survey dimensions were supplied, so the model should not be treated as a metrically accurate archaeological survey.
09 — Cave 2
Audio explanation • optional
The Rudravalisvaram Temple
Cave 2 is attributed in the supplied material to Mahendravarman I, but it has no Pallava inscription. Two Chola Tamil inscriptions inside confirm that the principal deity was Shiva; one inscription calls the temple Rudravalisvaram.
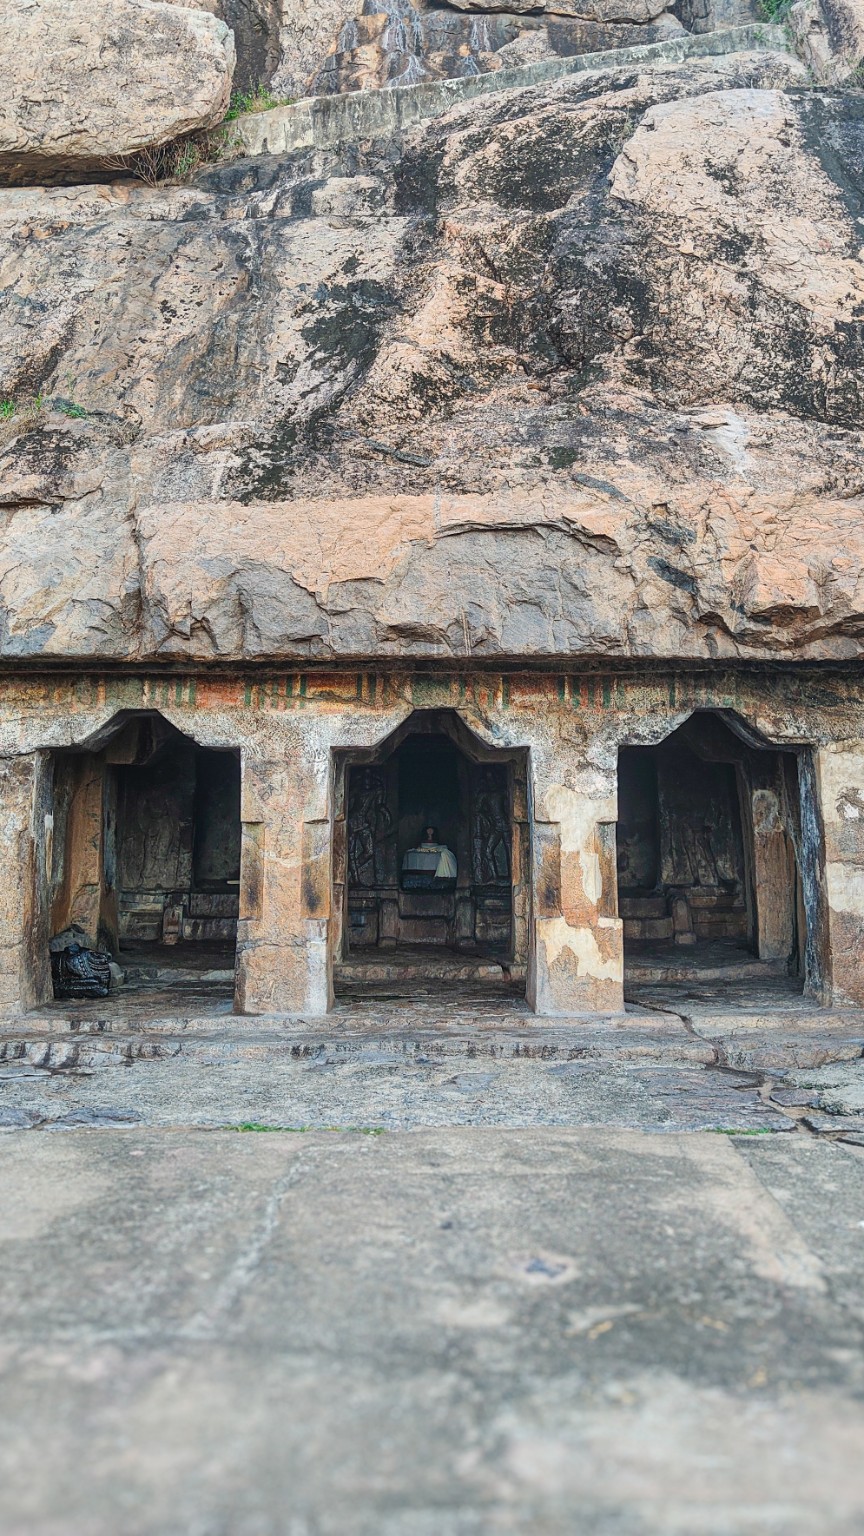
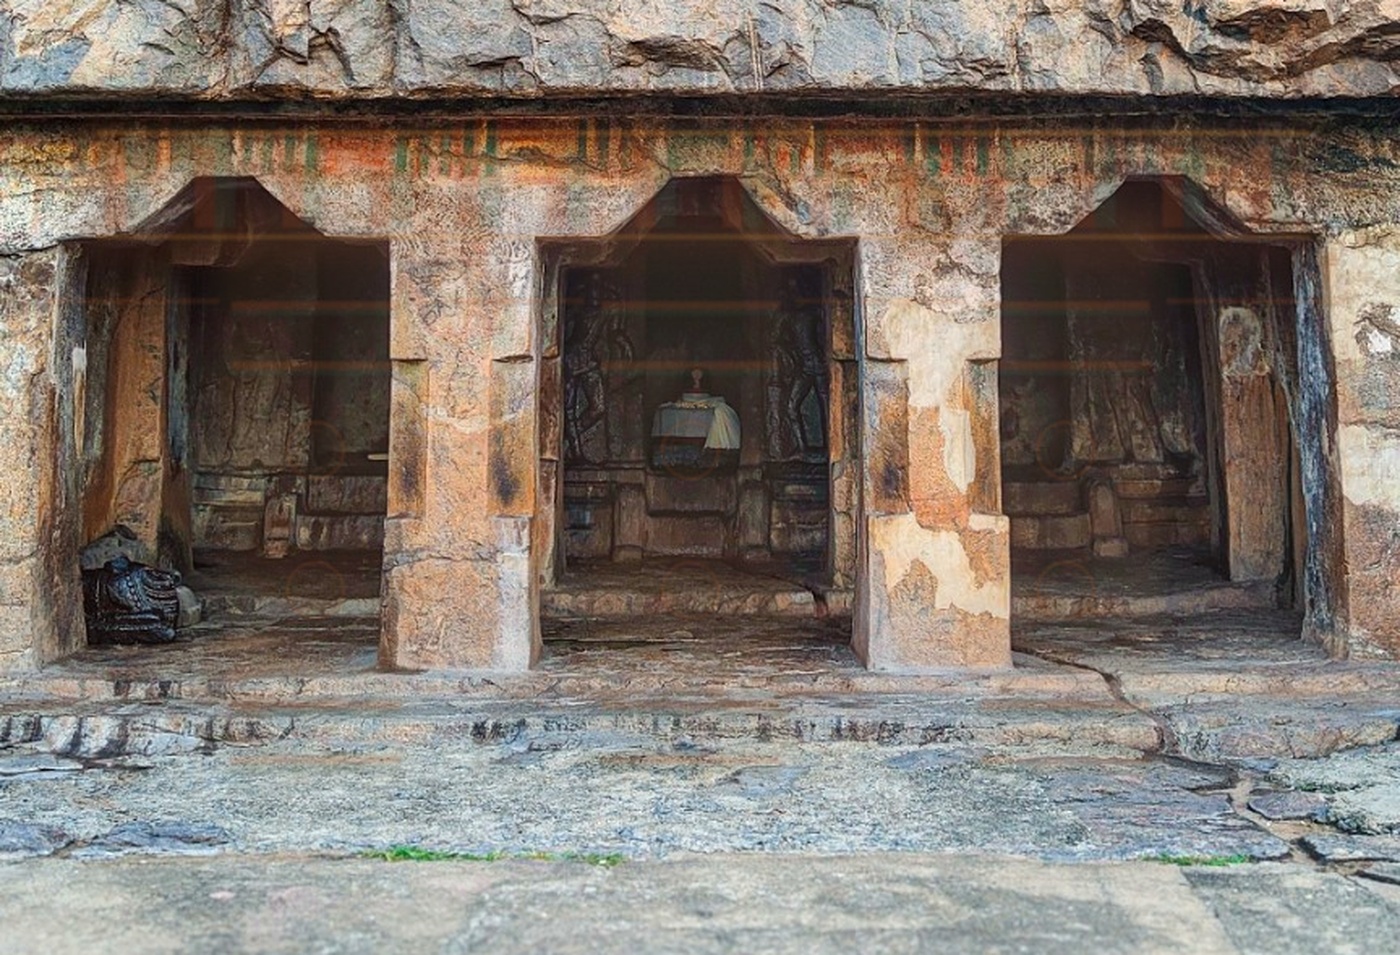
The back wall has three shrine cells. The central shrine is associated with Shiva; its dvarapalas carry clubs and wear jata-bharas. The southern shrine’s dvarapalas resemble rishis holding lotuses and are presented as likely Brahma. The northern shrine’s figures stand in tribhanga with hands in adoration and patra-kundalas, and are presented as likely Vishnu.
The facade has four large pillars and four pilasters. The pillars are more massive than those of Cave I, with square sadurams at top and bottom and an octagonal kattu shaft. The corbels are angular, described as evidence of early experimental work. The kapota cornice is unfinished.
The lingam currently in the central shrine is described as a later installation; the floor socket was originally intended for a sculptural image.
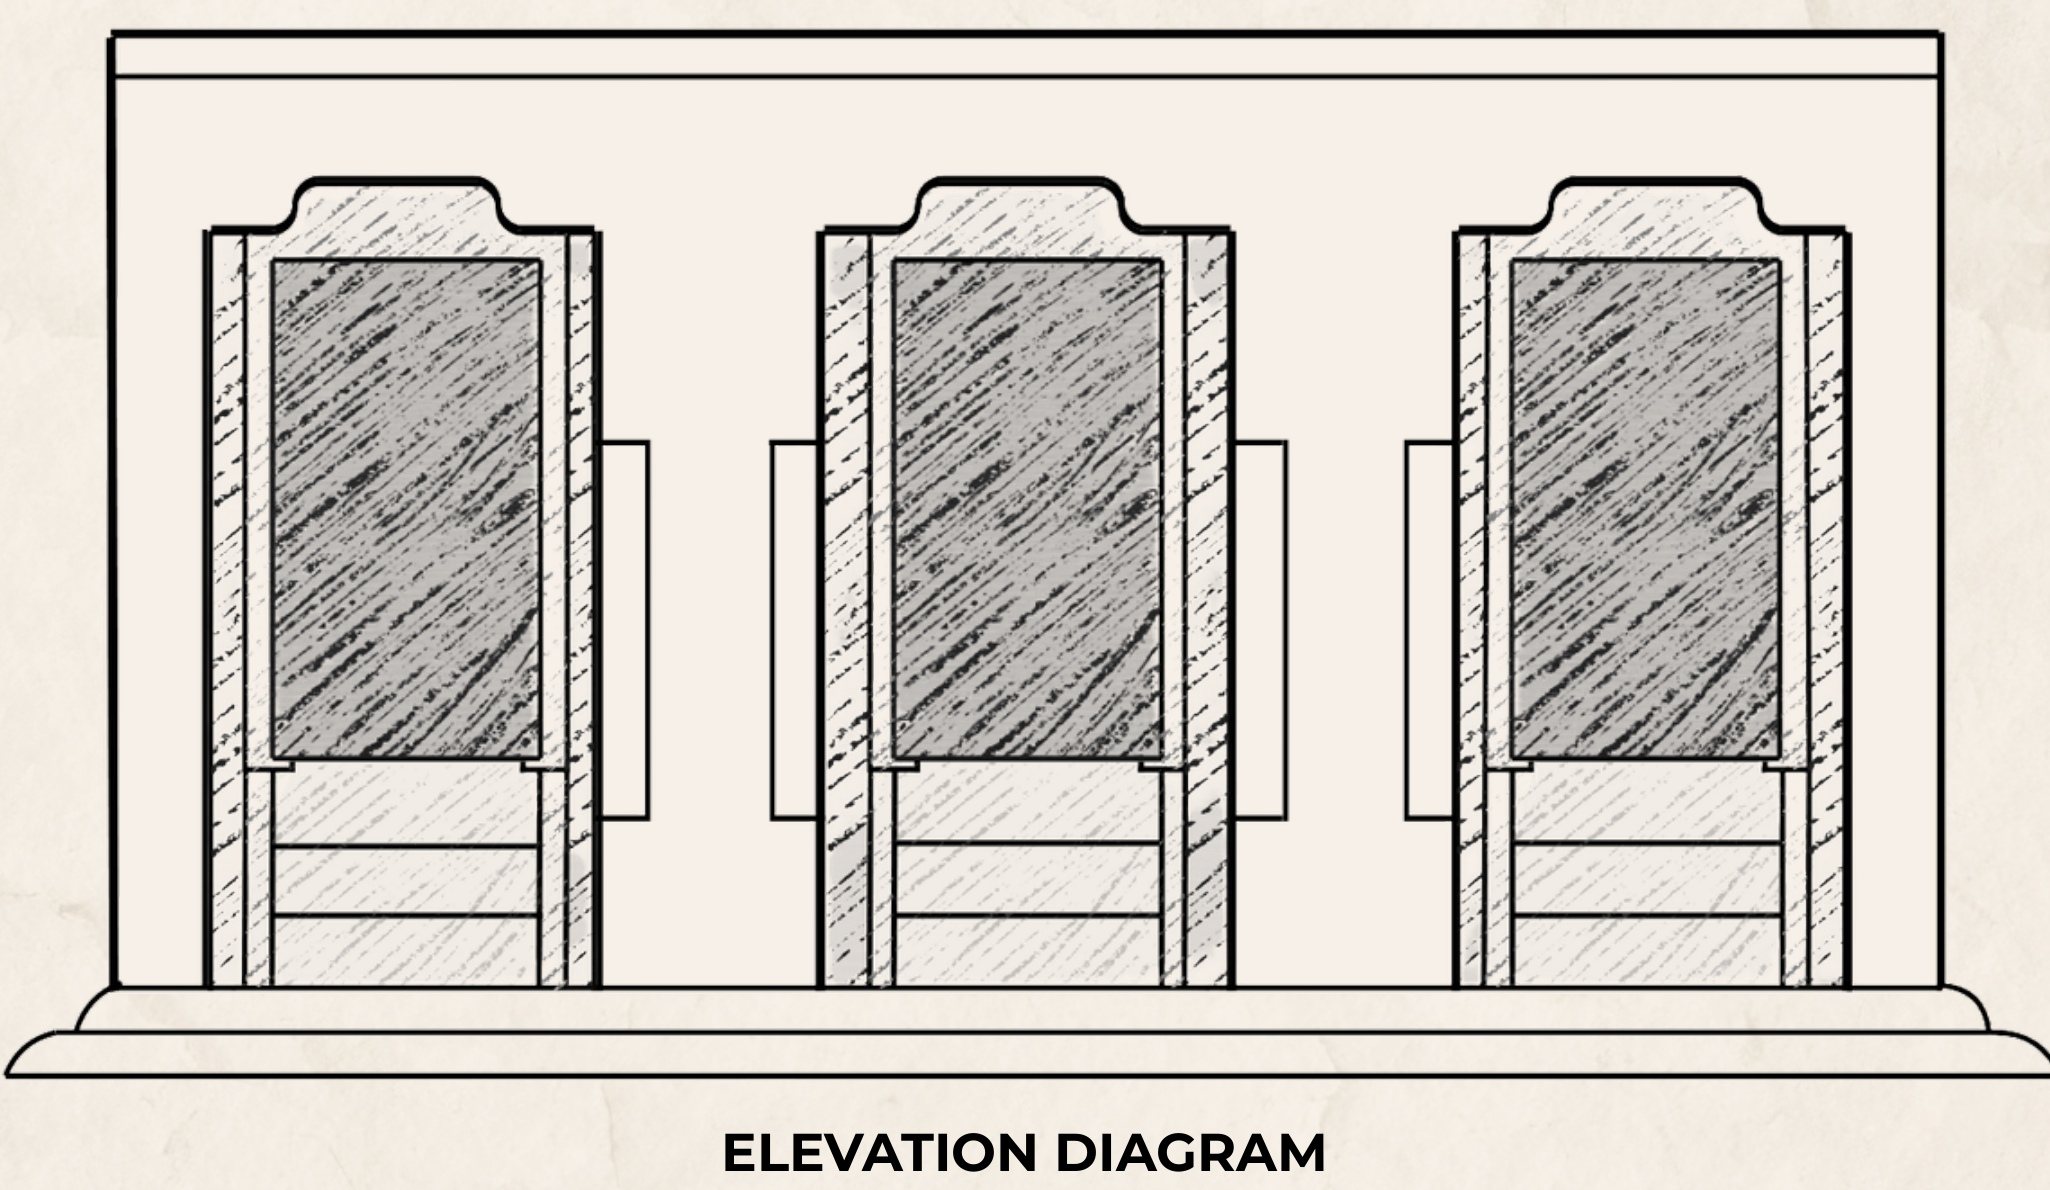
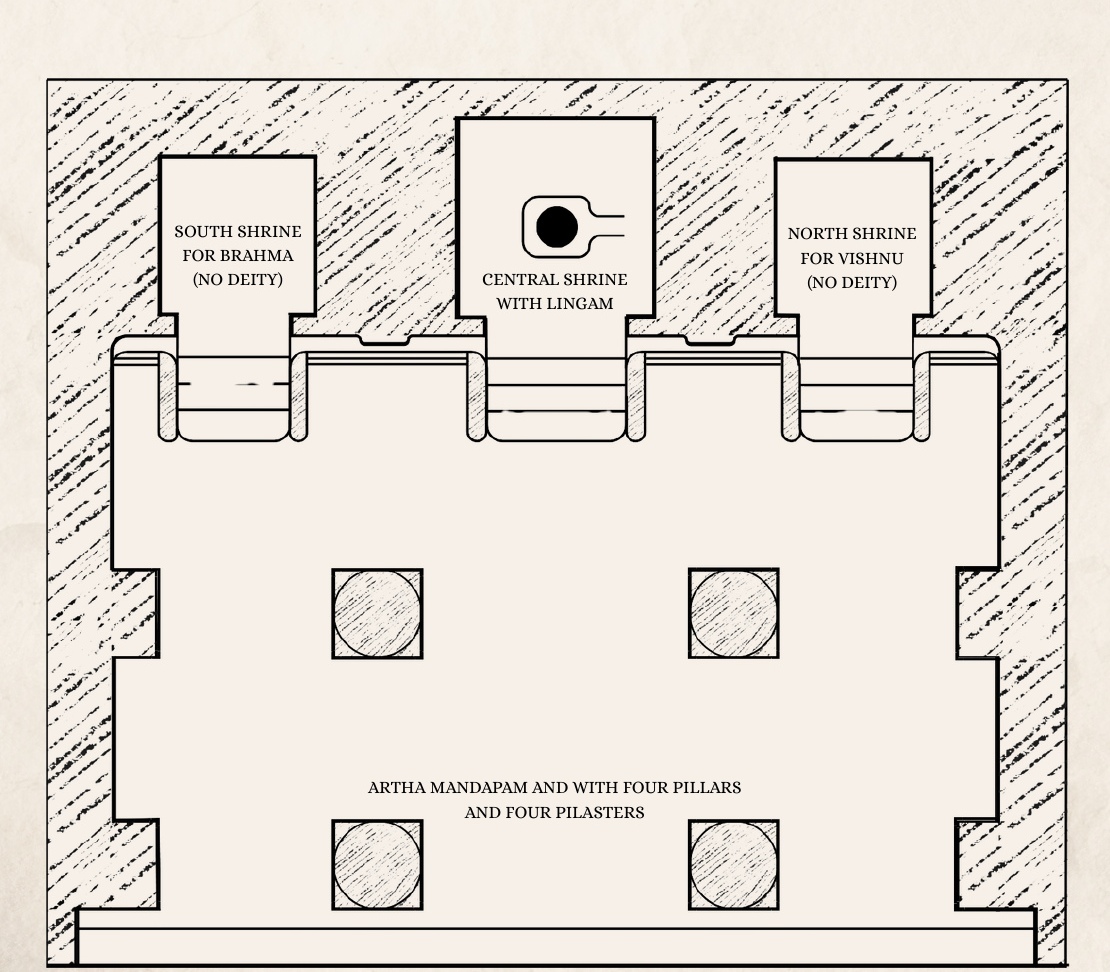
YAAZHAI • FIELD PHOTOGRAPHY
Cave 2 — Explore the three-shrine spaceகுகை 2 — மூன்று சன்னதிகளைக் காணுங்கள்
Selected views reveal the facade, shrine space and wider setting before entering the interactive model.இணைய 3D மாதிரிக்குள் செல்லும் முன் முகப்பு, சன்னதி பகுதி மற்றும் சுற்றுப்புற அமைப்பைக் காட்டும் தேர்ந்தெடுக்கப்பட்ட காட்சிகள்.
Photographs supplied for the YAAZHAI heritage documentation layer. Tap any image to enlarge.YAAZHAI பாரம்பரிய ஆவணப்படுத்தல் பகுதிக்காக வழங்கப்பட்ட புகைப்படங்கள். பெரிதாகப் பார்க்க எந்தப் படத்தையும் தொடவும்.
INTERACTIVE EXPERIENCE
How Did Cave 2 Emerge?
Explore the transformation from natural rock to Cave 2 and its three-shrine architectural arrangement.
10 — Cave 2 Interactive 3D
Explore Cave 2 in 360°
Explore a proportional digital reconstruction of Cave 2 based directly on the supplied elevation and site plan, including the four-pillared facade and three rear shrine cells. Rotate freely through the complete model, zoom in and use the guided views to understand the spatial arrangement.
Central shrine
South shrine
North shrine
Cave 2 • Spatial ReconstructionDrag to rotate • Pinch / scroll to zoom • Explore the complete model
YAAZHAIProportional / illustrative model
30–60 sec • optional narration
Research note: This is a proportional visual reconstruction prepared from the supplied Cave 2 site plan and elevation. No numerical survey dimensions were supplied, so the model should not be treated as a metrically accurate archaeological survey.
11 — Cave 2 Painted Reconstruction
Audio explanation • optional
Cave 2 — Now vs. as it may have appeared
After exploring Cave 2's three-shrine architecture and Chola-period records, compare the present-day cave with its own separate interpretive painted reconstruction.
◈
Interpretive reconstruction — not a historical photograph.
This visualisation is not a claimed exact restoration. It is recreated by YAAZHAI using the available inscriptional evidence, surviving/existing paintings and the architectural features visible at the site. Colours, decorative patterns and missing details are illustrative.
This visualisation is not a claimed exact restoration. It is recreated by YAAZHAI using the available inscriptional evidence, surviving/existing paintings and the architectural features visible at the site. Colours, decorative patterns and missing details are illustrative.
CAVE 2 — PAINTED RECONSTRUCTION
The Rudravalisvaram Temple
This slider belongs only to Cave 2 and uses the Cave 2 three-shrine view and its own interpretive painted layer.
 NOW • PRESENT DAYINTERPRETIVE • AS IT MAY HAVE APPEARED
↔
Cave 2 focus: its three-shrine layout, surviving facade and paint traces, with colour added only as an illustrative historical interpretation.
Not a real reconstruction • Visual interpretation based on inscriptions, existing paintings and surviving architectural evidence.
12 — Cave 2 Records
Audio explanation • optional
Paintings & Chola-period inscriptions
Paint traces
The undersurface of the kapota shows traces of plaster and paint in green, red and yellow bands. The supplied interpretation states that the cave was once fully painted.
Absence of a Pallava inscription
The document calls the absence of a Pallava inscription unusual because other Mahendravarman I excavations carry his birudas or a dedicatory record. It notes a scholarly suggestion that the cave may have been completed by Narasimhavarman I.
Chola period: Cave 2 preserves two Chola-period Tamil records. They are important because they preserve later names of the shrine and record endowments made for lighting lamps in the temple.
YAAZHAI • Cave 2 Epigraphy
Two Chola inscription sets on the cave
The two records are presented separately so visitors can see the stone photographs together with a plain-English explanation. The supplied photographs are shown without tracing, enhancement or redrawing.
YAAZHAI • Cave 2 Epigraphy Layer
Explore the two Chola inscriptions
Move the slider step by step. Each inscription moves from the original stone photograph to the supplied archival record, then to a simple English and Tamil explanation.
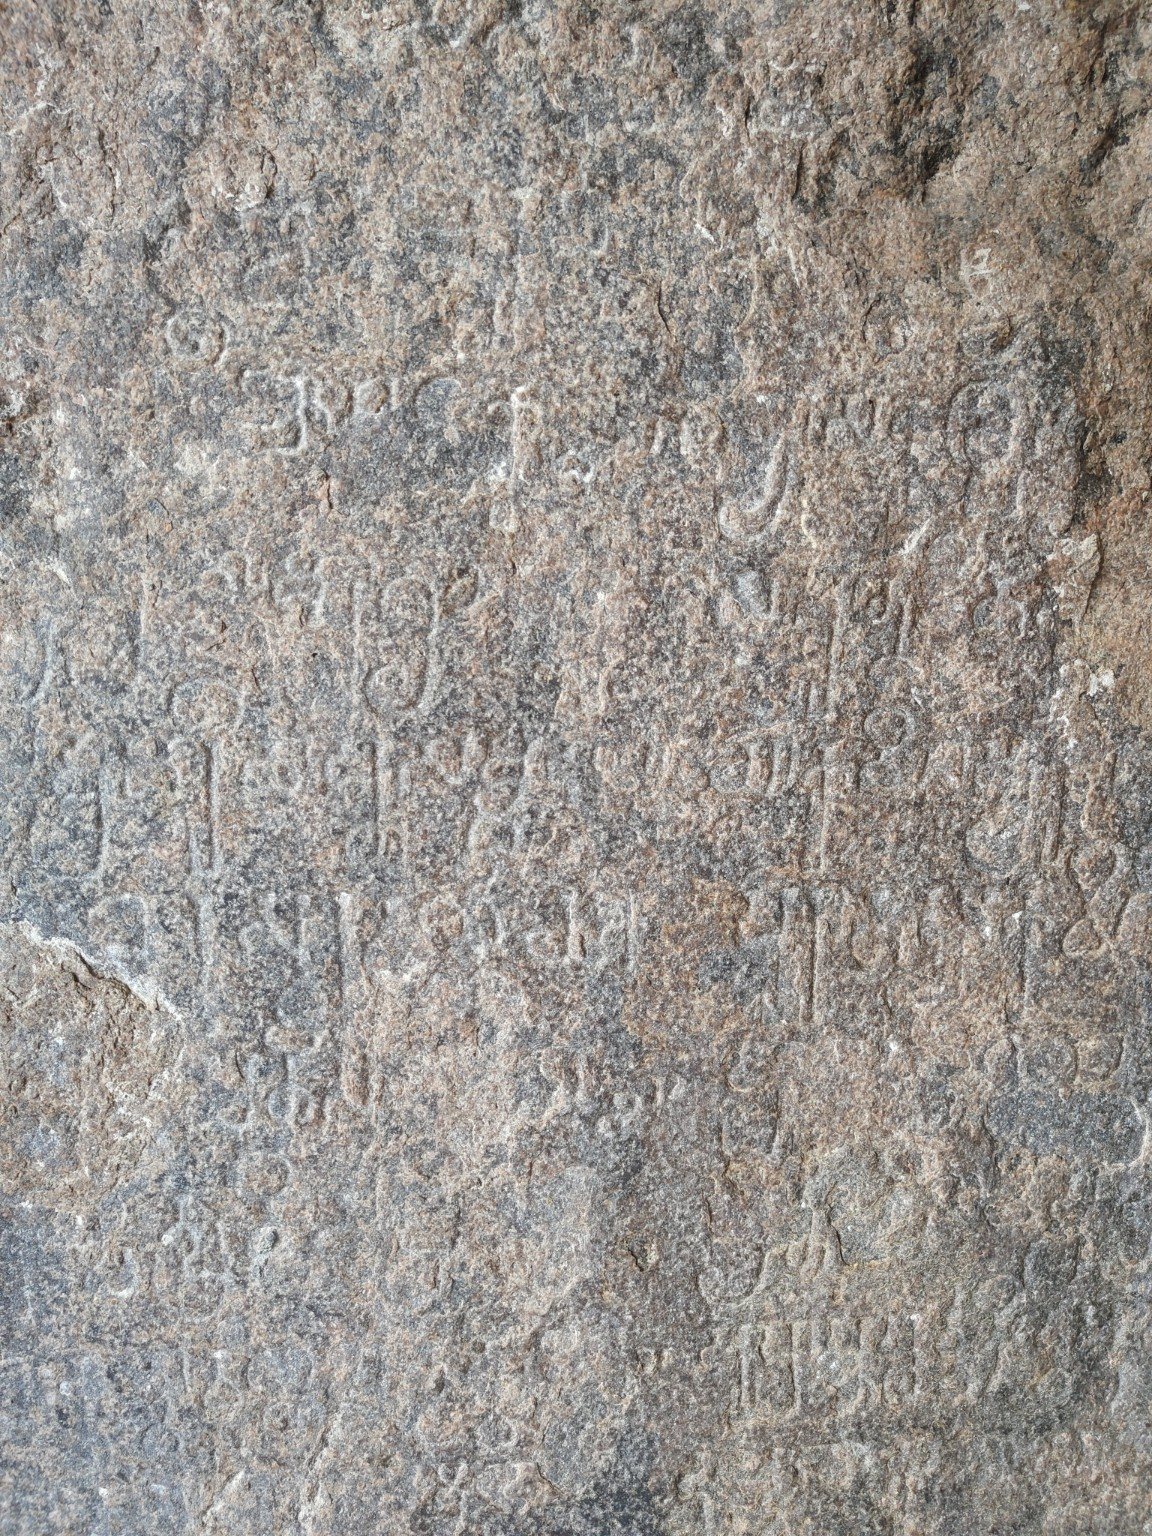
01 • Record 01 • Original
Gift for a temple lamp at Valisvaram
This is the supplied field photograph of the first Chola inscription in Cave 2. The image is displayed as supplied and has not been traced, redrawn or altered.
The record is associated with the Chola title Parakesarivarman and records a sheep endowment connected with the lighting of a temple lamp.
YAAZHAI field photograph • Record 01
Reading note: The English text above is a visitor-friendly summary, not a new line-by-line translation. Damaged or uncertain characters in the archival record are not reconstructed here. The two-record identification and historical details are cross-checked against published descriptions of the Mamandur inscriptions.
13 — Cave 3
Audio explanation • optional
The Larger Unfinished Cave
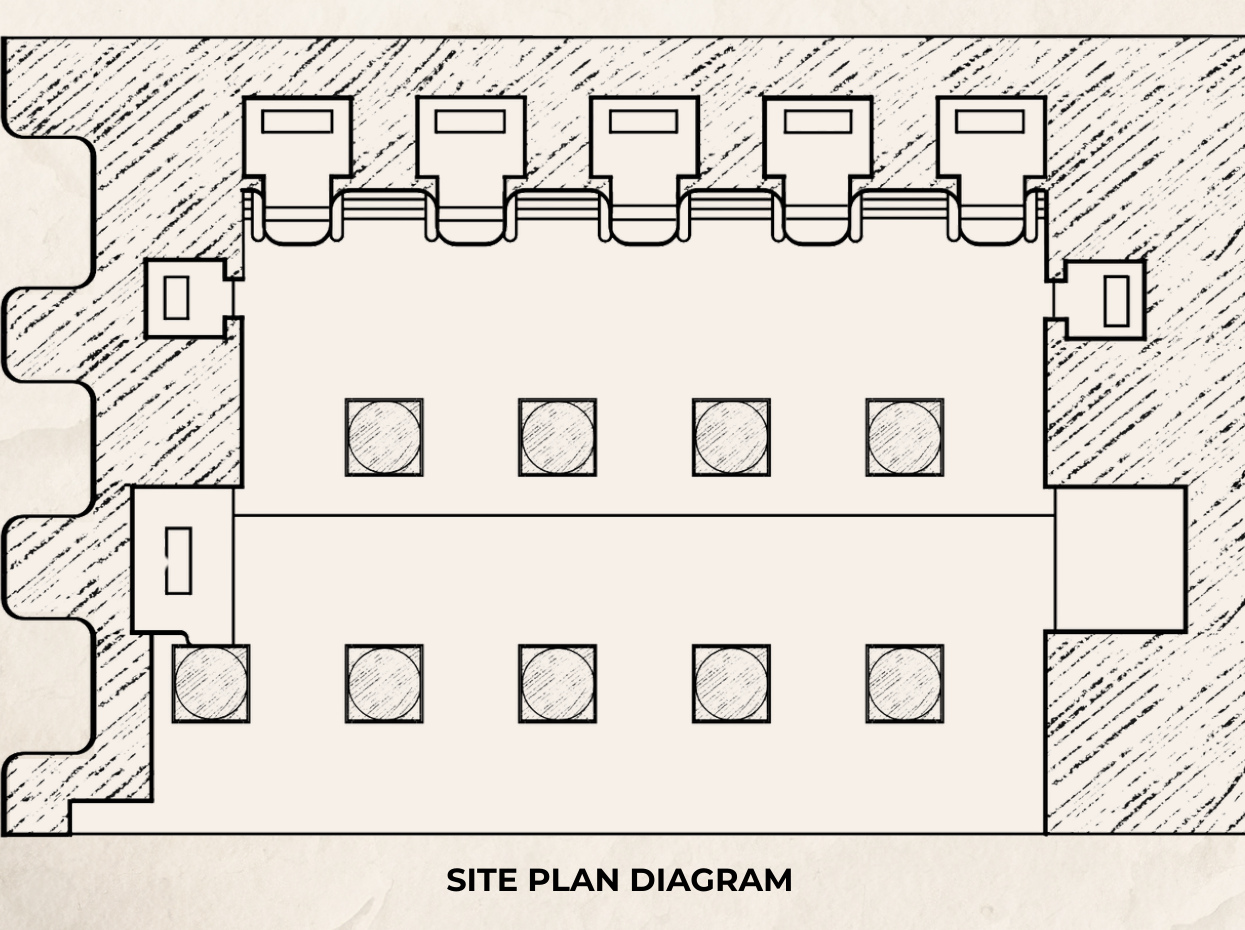
The supplied material places this large cave in the second period, around the time of Narasimhavarman I (630–668 CE). It is described as the most ambitious and complex unfinished monument in the group, with five shrines without deities.
Each shrine is almost cubical, with traces of plaster. Oblong sockets near the back walls appear intended for bas-reliefs on stone slabs inserted at a later stage. There are no dvarapalakas and no inscriptions, so the intended deities cannot be identified from the supplied evidence.
The cave was intended as a pillared circumambulatory space around a line of five central shrines, essentially a colonnaded cloister surrounding the shrines. The supplied material compares the concept with the Panchapandava cave temple immediately south of Arjuna’s Penance at Mahabalipuram.
The eastern facade has seven pillars with different degrees of completion. A second row of four pillars creates outer and inner verandahs. On the back wall are five shrine cells at a higher floor level, each approached by a three-step sopana staircase with elephant-trunk-like curved side rails.
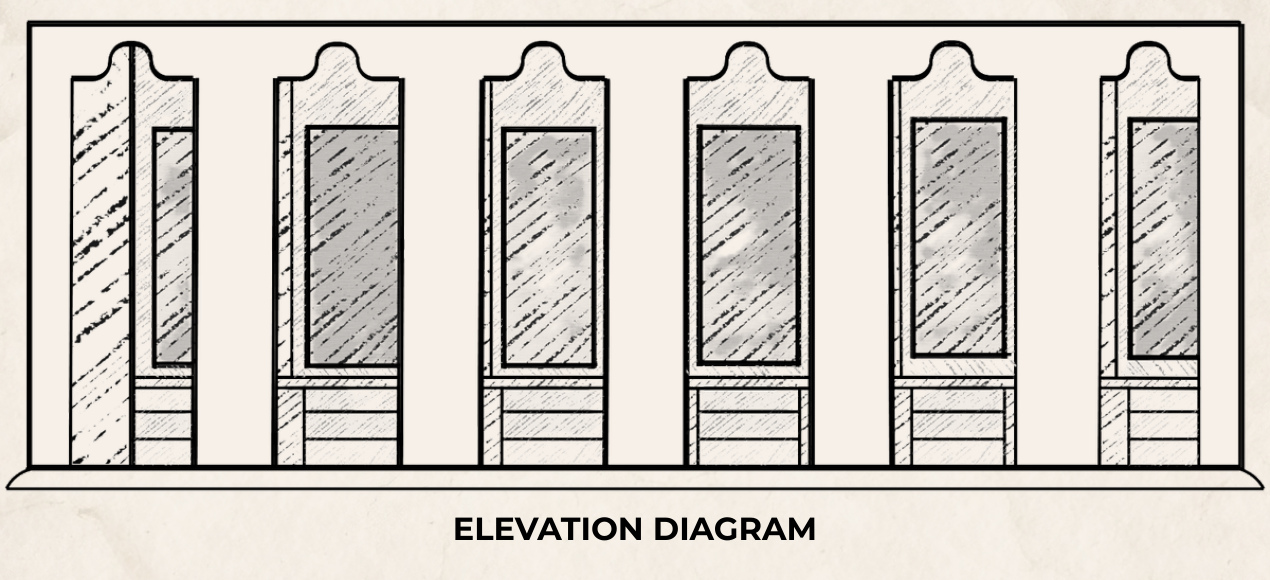
YAAZHAI • FIELD PHOTOGRAPHY
Cave 3 — Documenting an unfinished monumentகுகை 3 — முடிவடையாத நினைவுச்சின்னத்தின் ஆவணம்
These views emphasize the unfinished character of the cave, its rock-cut facade and the surrounding landscape.இந்தக் காட்சிகள் குகையின் முடிவடையாத தன்மை, குடைவரை முகப்பு மற்றும் சுற்றியுள்ள நிலப்பரப்பை எடுத்துக்காட்டுகின்றன.
Cave 3 is presented as unfinished; the gallery documents the existing condition without implying a completed form.குகை 3 முடிவடையாத நிலையில் வழங்கப்படுகிறது; இந்தப் புகைப்படங்கள் அதன் தற்போதைய நிலையை மட்டுமே ஆவணப்படுத்துகின்றன.
INTERACTIVE EXPERIENCE
Cave 3 — The Unfinished Monument
Explore the planned five-shrine complex while preserving its documented unfinished state.
14 — Cave 3 Interactive 3D
Explore Cave 3 in 360°
Explore a proportional digital reconstruction of Cave 3 based directly on the supplied elevation and site plan, including the seven-pillar facade, inner four-pillar row and five raised rear shrine cells. Rotate freely through the complete model, zoom in and use the guided views to understand the unfinished cloister layout.
Shrine 1
Shrine 2
Shrine 3
Shrine 4
Shrine 5
Cave 3 • Spatial ReconstructionDrag to rotate • Pinch / scroll to zoom • Explore the complete model
YAAZHAIProportional / illustrative model
30–60 sec • optional narration
Research note: This is a proportional visual reconstruction prepared from the supplied Cave 3 site plan and elevation. No numerical survey dimensions were supplied, so the model should not be treated as a metrically accurate archaeological survey.
15 — Cave 4
Audio explanation • optional
The Smaller Unfinished Cave
Cave 4 is the southernmost of the four caves, at the northern end of the southern hill in Narasapalaiyam village. The supplied material describes it as an early attempt in the time of Narasimhavarman I that was abandoned because of a rock fault.
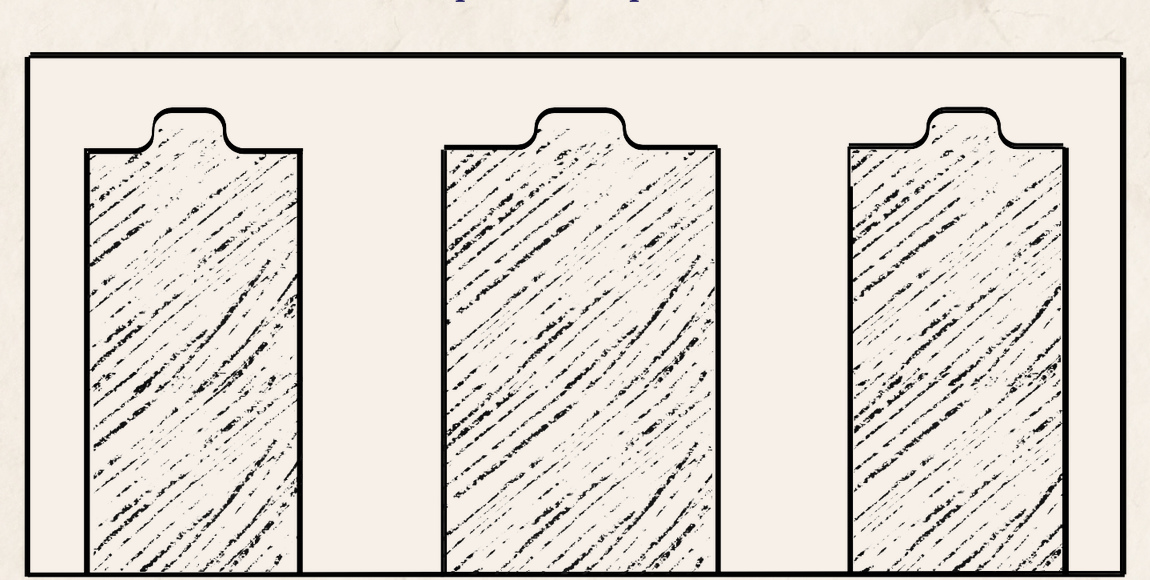
The facade has two pillars and two pilasters with an oblong mandapa behind. The back wall was blocked out with chisel lines indicating three intended shrine cells.
Provision was also roughly cut for the vajana and kapota, but these remained uncut. No inscriptions have been found in this temple.
YAAZHAI • FIELD PHOTOGRAPHY
Cave 4 — Documenting the unfinished caveகுகை 4 — முடிவடையாத குகையின் ஆவணம்
Selected field photographs show the facade, interior spaces, approach and surviving rock-cut work.முகப்பு, உள்பகுதிகள், அணுகுமுறை மற்றும் மீதமுள்ள குடைவரைப் பணிகளை காட்டும் தேர்ந்தெடுக்கப்பட்ட களப் புகைப்படங்கள்.
Cave 4 is presented as unfinished; these photographs document the existing condition without implying a completed form.குகை 4 முடிவடையாத நிலையில் வழங்கப்படுகிறது; இந்தப் புகைப்படங்கள் அதன் தற்போதைய நிலையை மட்டுமே ஆவணப்படுத்துகின்றன.
16 — Why unfinished?
Audio explanation • optional
Rock faults & incomplete architecture
The supplied material identifies rock faults on the western end of the southern continuation of the cloister as an important reason the circuit could not be completed. The design was then improvised, with four lateral shrines added without sopanas, adhishtanas or pilasters as a rough compromise.
For Cave 4, a natural rock fault ran diagonally from the top of the southern side through the line of the front pillars. The supplied material states that this prevented the pillars from being cut to the required thickness and that the two pillars broke off at their tops along the fault.
Present condition noted in the study
The document describes severe environmental damage, intensified by continuous accumulation of bat guano in dark interior spaces. It states that the deposits contribute to deterioration and rupture of the rock surface and that the surrounding area is affected by a strong ammonia odour.
For the larger unfinished cave, ten mortise holes above the corbels and below the kapota are described as provisions for joists supporting a structural terrace addition in front, suggesting a later phase of improvised use.
17 — Heritage Understanding
Audio explanation • optional
What the visitor sees before entering VR
History
From Iron Age evidence and earlier Jain occupation to the Pallava cave programme and later Chola inscriptions.
Architecture
Rock-cut planning, pillars, pilasters, shrine cells, mandapas, unfinished surfaces and evidence of construction choices.
Inscriptions
Pallava Grantha records, Cave 1’s Vishnu-related inscriptional material and later Chola Tamil records in Cave 2.
This heritage section is based on the Mamandur Caves information supplied for this demonstration. Diagram files are displayed as supplied, without redrawing or modifying their internal content.
Next — Immersive Access
Now enter the 360° experience.
You have first explored the historical, architectural and inscriptional context. Continue to the immersive Mamandur experience through the existing YAAZHAI 360° viewer.
ENTER 360° VR EXPERIENCE ↗ BACK TO TOP